

- Status Sold
- Sale Price $850,000
- Bed 3
- Bath 3.1
- Location Park Ridge
-

Joey Tanzillo
joey.tanzillo@bairdwarner.com
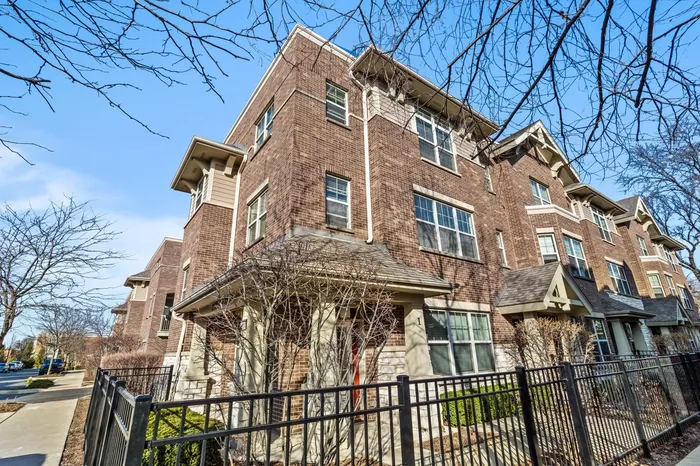

Beautifully maintained and rarely available end-unit townhome in the highly sought-after Gateway Estates community. As the largest model in the development, this residence offers expansive living space filled with natural light from multiple exposures, creating a bright and airy feel throughout. The main living level showcases stunning hardwood floors (2021), a spacious living and dining area, and a thoughtfully designed kitchen featuring custom cabinetry, granite countertops, stainless steel appliances, double ovens, a large center island, walk-in pantry with custom shelving, and an additional bar area complete with a wine fridge-perfect for entertaining. A versatile first-floor family room or office sits adjacent to a full bath and can easily function as a fourth bedroom. Upstairs, the primary suite impresses with a coffered ceiling, a customized walk-in closet, and a spa-inspired bath with double vanity, soaking tub, and separate shower. Bedroom-level laundry adds everyday convenience, while the oversized heated garage provides exceptional storage with built-in cabinetry and shelving. Enjoy both a private front patio and additional covered outdoor space unique to this end unit. H-vac December 2024 - Ideally located just steps from Uptown Park Ridge, Metra, shopping, dining, and everything this vibrant community has to offer, Unit 1 combines space, luxury, and an unbeatable location.
General Info
- Property Type Attached Single
- List Price $775,000
- Sale Price $850,000
- Taxes $17,703
- Assessments $510
- Assessments Include Not provided
- Market Time 4 days
- Year Built 2012
- Square Feet Not provided
- Source MRED as distributed by MLS GRID
Rooms
- Total Rooms 8
- Bedrooms 3
- Master Bedroom 14X13
- Bedroom 2 12X11
- Bedroom 3 11X11
- Bathrooms 3.1
- Other Rooms
- Breakfast Room 10X10
- Balcony/Porch/Lanai 13X6
- Dining Room 13X7
- Family Room 16X13
- Kitchen 17X14
- Laundry 9X7
- Living Room 23X15
Features
- Heat Natural Gas, Forced Air
- Air Conditioning Central Air
- Appliances Range, Microwave, Dishwasher, Refrigerator, Disposal, Stainless Steel Appliance(s), Humidifier
- Parking Asphalt, Garage Door Opener, Garage, Yes, Garage Owned, Attached
- # of Spaces 2.5 spaces
- Age 11-15 Years
- Exterior Not provided
Based on information submitted to the MLS GRID as of 10/21/2026 12:32 AM. All data is obtained from various sources and may not have been verified by broker or MLS GRID. Supplied Open House Information is subject to change without notice. All information should be independently reviewed and verified for accuracy. Properties may or may not be listed by the office/agent presenting the information.


