

- Status Sold
- Sale Price $610,000
- Bed 3
- Bath 2
- Location Mount Prospect
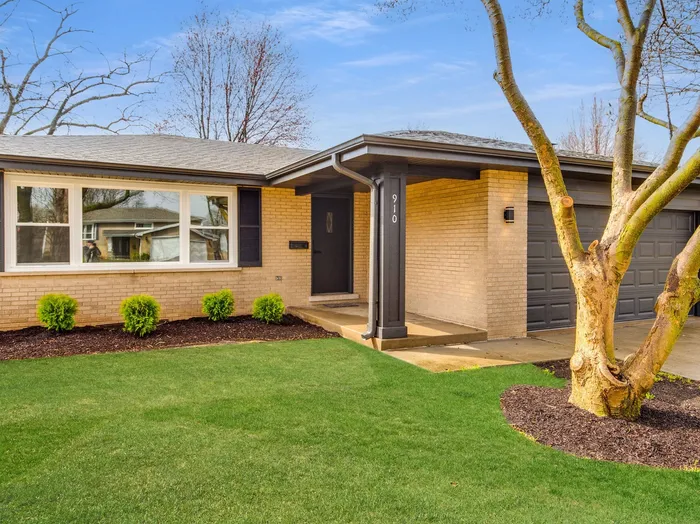

Step into style and comfort with this newly remodeled, stunning 3-bedroom, 2-bath brick ranch nestled in the heart of the Prospect High School District! This move-in ready gem offers the perfect blend of modern design and everyday functionality. Enjoy wide 8" x 60" plank flooring throughout, oversized 48" x 48" porcelain tile, and elegant, updated fixtures. The spacious living room includes a cozy fireplace and feature wall to hold a 75" TV. This open layout offers ample room for additional dining or even a bar area-perfect for hosting gatherings or creating your ideal entertaining space. The heart of the home is the beautifully updated kitchen, featuring brand-new custom cabinetry, sleek quartz countertops, and stainless steel appliances, ideal for any home chef. The kitchen flows seamlessly into the adjacent dining/sitting area. This sunlit space has all the flexibility you need for eating, relaxing, home office, and/or play area. Glass doors offer easy access to the fully fenced backyard with patio -perfect for summer BBQs or pets. The private primary suite features a beautifully updated en-suite bathroom with a modern standing shower. Two additional bedrooms share the hall bath. The versatile basement provides even more living space, featuring a huge family room that's perfect for movie nights, gaming, or a play area. Enjoy the dedicated laundry room and an additional room which offers endless possibilities - a 4th bedroom, home office, gym, or extra storage to suit your needs. Located just minutes from vibrant downtown Mt. Prospect, you'll enjoy easy access to new restaurants, local shops, Caputo's Fresh Market, and the Metra train station-making commuting a breeze and weekend outings a delight. Nothing to do but move in! Recent updates include: New floors, New windows, New roof, New aluminum soffits & gutters, Partially finished basement, Fully remodeled bathrooms
General Info
- Property Type Detached Single
- List Price $599,000
- Sale Price $610,000
- Taxes $8,859
- Assessments Not provided
- Assessments Include Not provided
- Market Time 4 days
- Year Built 1965
- Square Feet 1600
- Listed by Libby Bullock Coldwell Banker Real Estate Group
- Source MRED as distributed by MLS GRID
Rooms
- Total Rooms 7
- Bedrooms 3
- Master Bedroom 11X14
- Bedroom 2 10X13
- Bedroom 3 10X11
- Bathrooms 2
- Other Rooms
- Storage 16X20
- Dining Room 11X17
- Family Room 12X24
- Kitchen 14X16
- Laundry 8X8
- Living Room 22X25
Features
- Heat Natural Gas, Forced Air
- Air Conditioning Central Air
- Appliances Range, Microwave, Dishwasher, Refrigerator, Washer, Dryer, Disposal, Stainless Steel Appliance(s), Humidifier
- Amenities Curbs, Sidewalks, Street Lights
- Parking Concrete, Garage Door Opener, On Site, Garage Owned, Attached, Garage
- # of Spaces 2 spaces
- Age 51-60 Years
- Style Ranch
- Exterior Not provided
- Exposure East
Based on information submitted to the MLS GRID as of 10/21/2026 12:32 AM. All data is obtained from various sources and may not have been verified by broker or MLS GRID. Supplied Open House Information is subject to change without notice. All information should be independently reviewed and verified for accuracy. Properties may or may not be listed by the office/agent presenting the information.


