

- Status Sold
- Sale Price $740,000
- Bed 3
- Bath 3.1
- Location Logan Square
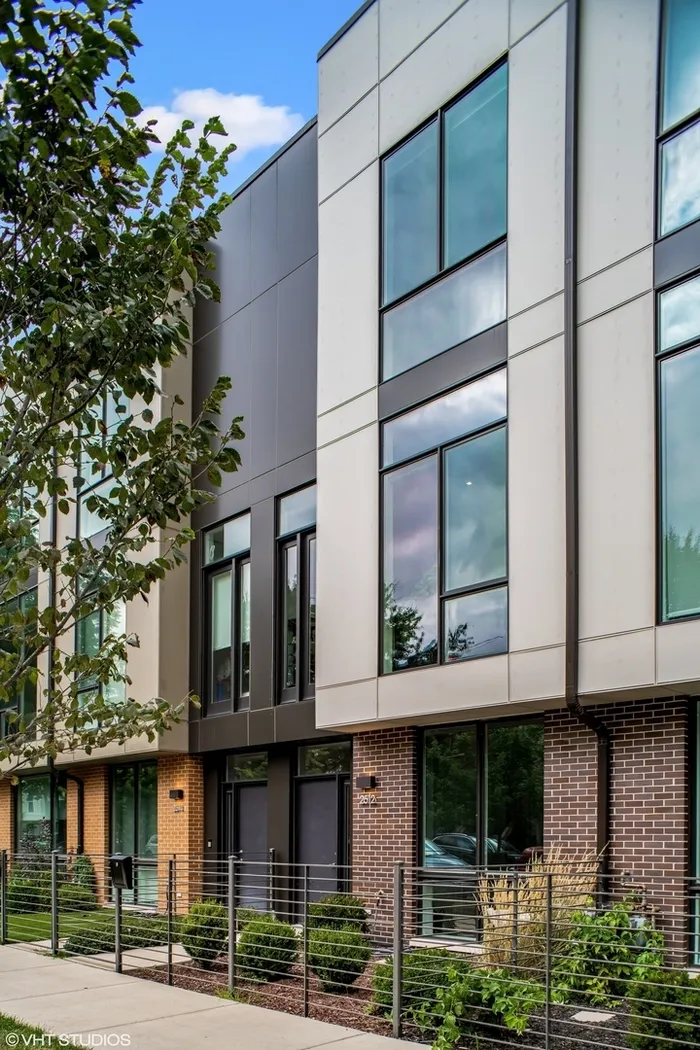

Welcome home to a 2018 built newer construction, contemporary 3 bed + 3.5 bath townhome with two living spaces, attached 2 car heated garage and a private roofdeck (just 1 of 3 outdoor spaces) in bustling Bucktown/Logan Square! Over $30k+ in upgrades from the builders this move-in ready, sun-filled South facing home. Beautiful finishes including wide plank white oak hardwood floors, floor to ceiling windows, custom built-out closets and window treatments, Kohler sinks, Duravit tubs and Grohe/Toto fixtures. The home opens to a welcoming foyer and guest suite with private full bath with walk-in shower. The 2nd floor is an entertainer's dream with a wide open floorplan featuring showstopping 10' ceilings, a gourmet chef's kitchen with high-end energy efficient Bosch SS appliances, an over-sized quartz waterfall island, sleek 42" textured Melamine cabinetry, and functional balcony directly off the kitchen with gas line, perfect for grilling. The dining area boasts a built-in buffet/bar area and flows nicely into a large living room. A half bath with pedestal sink is conveniently located off the kitchen, along with laundry and additional storage. The 3rd level includes a stunning king-sized primary suite with two professionally organized closets (including one large walk-in), as well as a luxury en-suite bath with dual sink quartz counter vanity and stunning porcelain tiled shower. Generously sized 2nd bedroom with an enormous closet and full en-suite, well-appointed bathroom with shower/tub combo complete this level. An extra large family room is located on the top floor and opens to an expansive rooftop deck with sweeping city views! Just steps from the Blue line, 90 miles Cuban cafe, the 606 trail, Starbucks and so much more!
General Info
- Property Type Attached Single
- List Price $750,000
- Sale Price $740,000
- Taxes Not provided
- Assessments $213
- Assessments Include Not provided
- Market Time 28 days
- Year Built 2018
- Square Feet Not provided
- Listed by Elena Theodoros @properties
- Source MRED as distributed by MLS GRID
Rooms
- Total Rooms 7
- Bedrooms 3
- Master Bedroom 14X11
- Bedroom 2 14X11
- Bedroom 3 13X11
- Bathrooms 3.1
- Other Rooms
- Balcony/Porch/Lanai 10X03
- Deck 19X15
- Dining Room 13X13
- Family Room 14X15
- Kitchen 14X13
- Living Room 17X13
Features
- Heat Natural Gas, Forced Air, Zoned
- Air Conditioning Central Air, Zoned
- Appliances Range, Microwave, Dishwasher, Refrigerator, High End Refrigerator, Washer, Dryer, Disposal, Stainless Steel Appliance(s), Wine Refrigerator, Range Hood, Gas Cooktop, Gas Oven, Range Hood
- # of Spaces 2 spaces
- Age 1-5 Years
- Exterior Brick,Concrete
- Exposure North, South
Based on information submitted to the MLS GRID as of 10/21/2026 12:32 AM. All data is obtained from various sources and may not have been verified by broker or MLS GRID. Supplied Open House Information is subject to change without notice. All information should be independently reviewed and verified for accuracy. Properties may or may not be listed by the office/agent presenting the information.


